9
$1,609,900 Sale
Listed 1 day
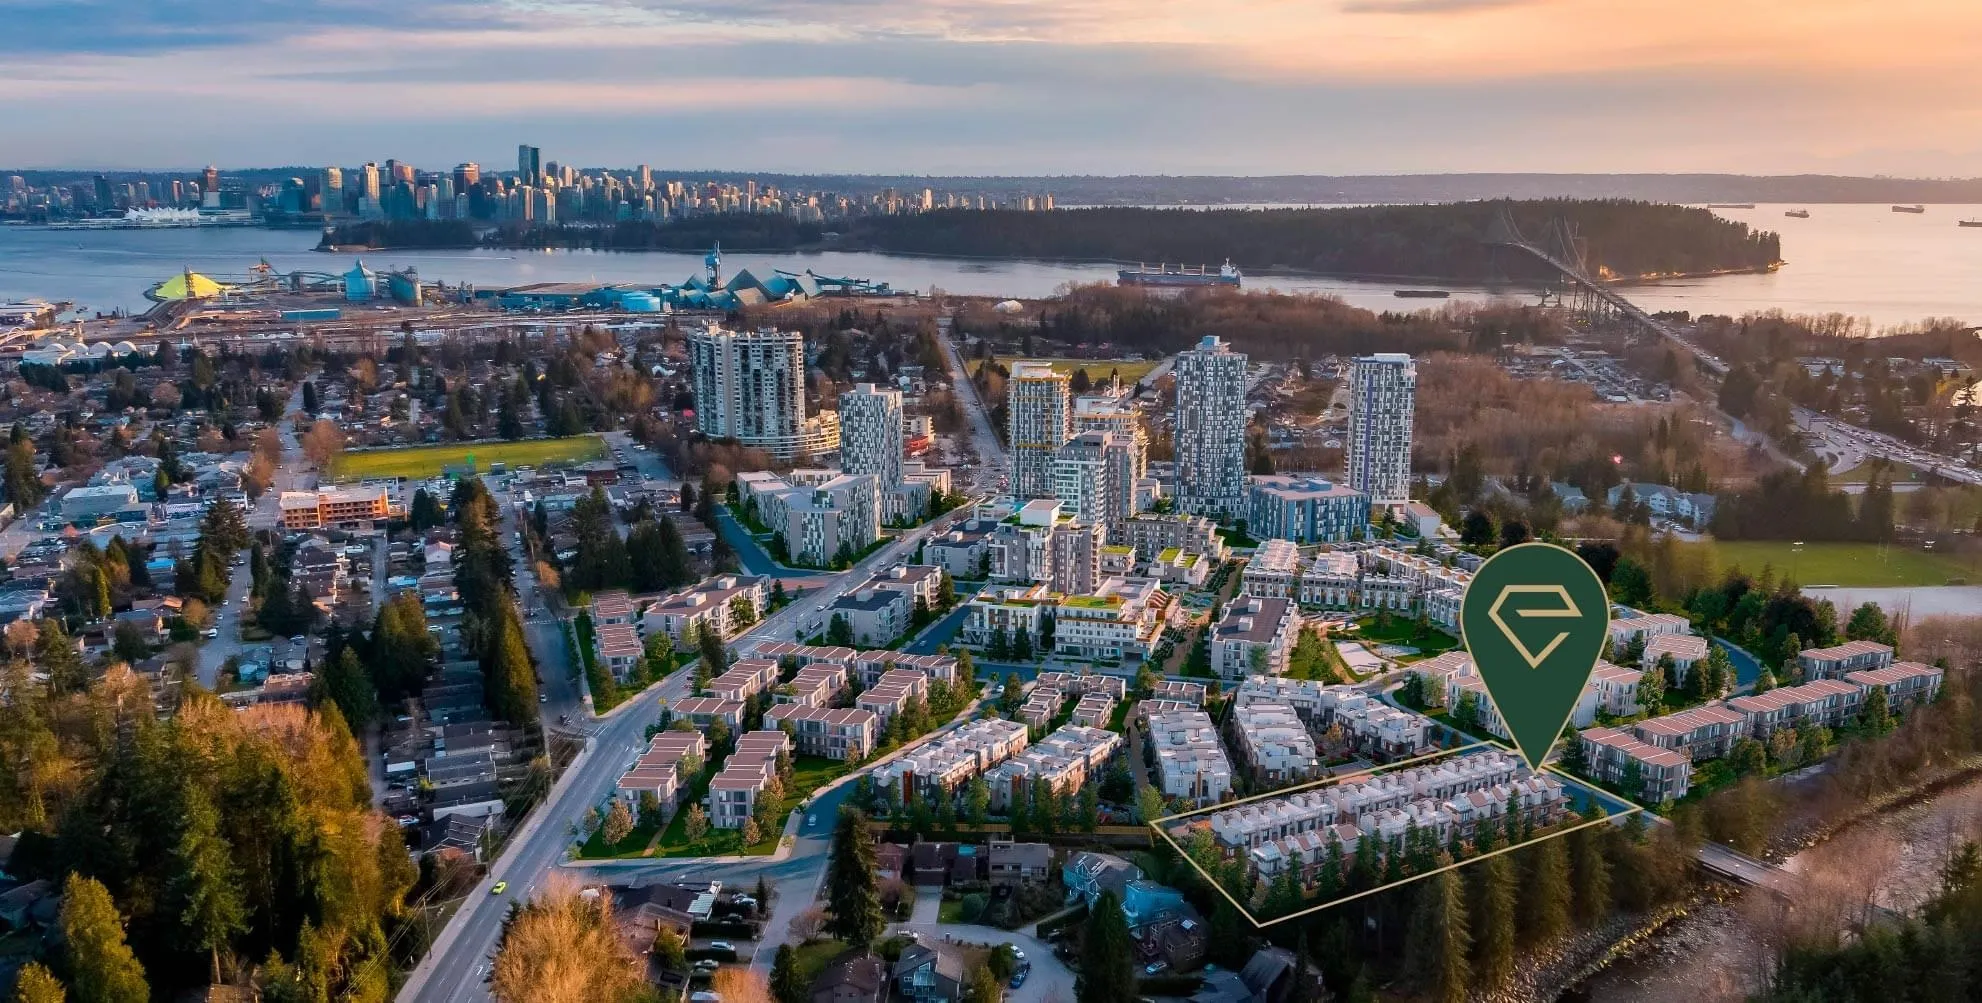
2050 Glenaire Drive #140
· 4
· 3
· 2
· 1850
Key Facts
Key facts for 2050 Glenaire Drive #140
Property Type
Townhome
Parking
2 parking
MLS #
R3176546
Size
1850 sqft
Basement
None
Listed on
-
Lot size
-
Tax
-
Days on Market
-
Year Built
2025
Maintenance Fee
$760.30 /mo

Description
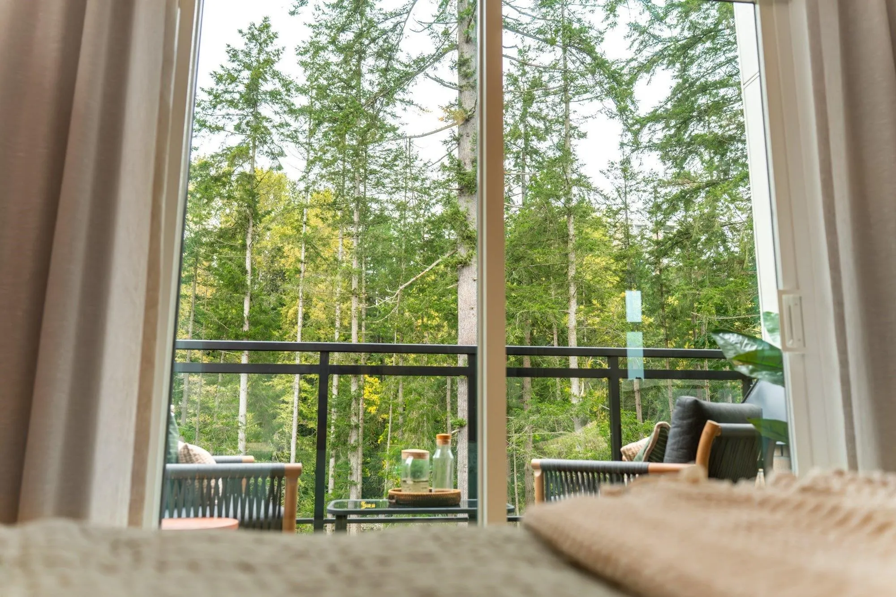
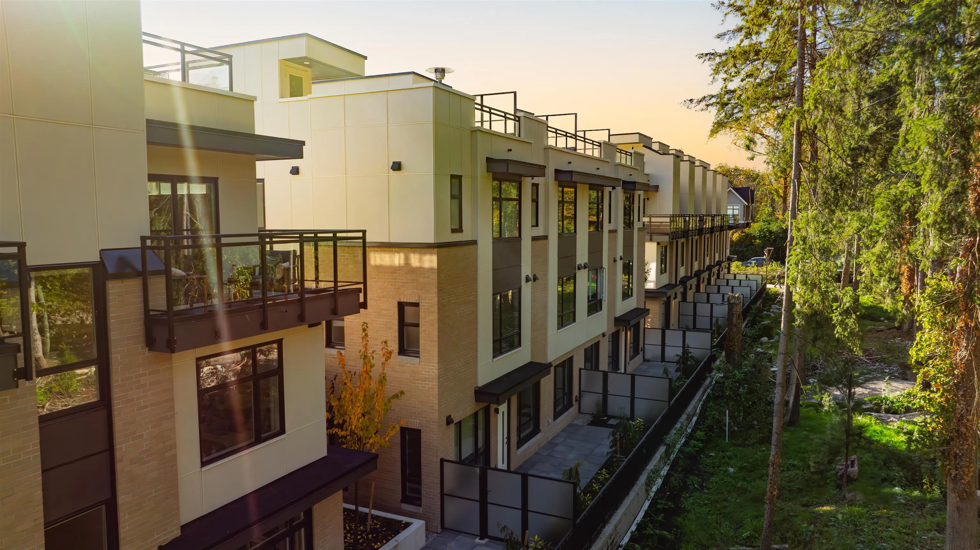
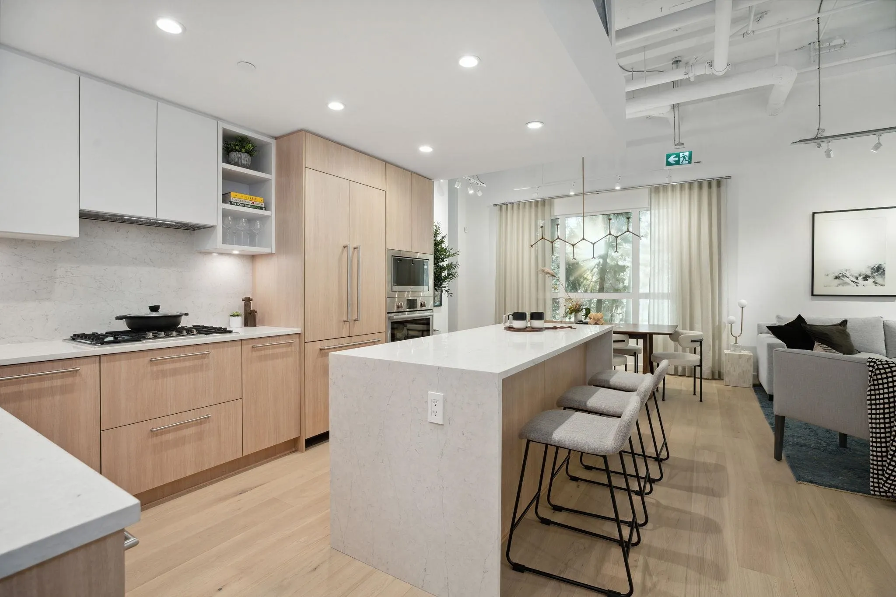
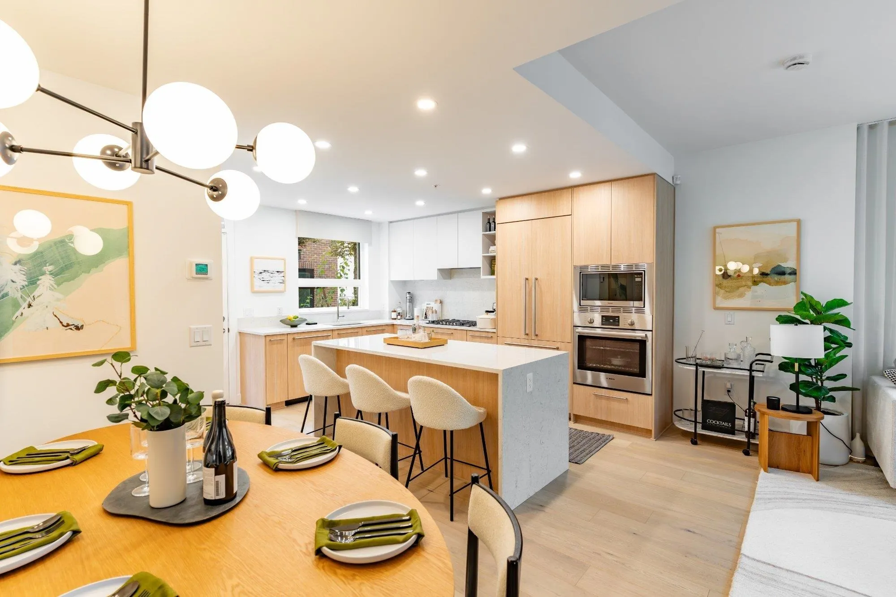
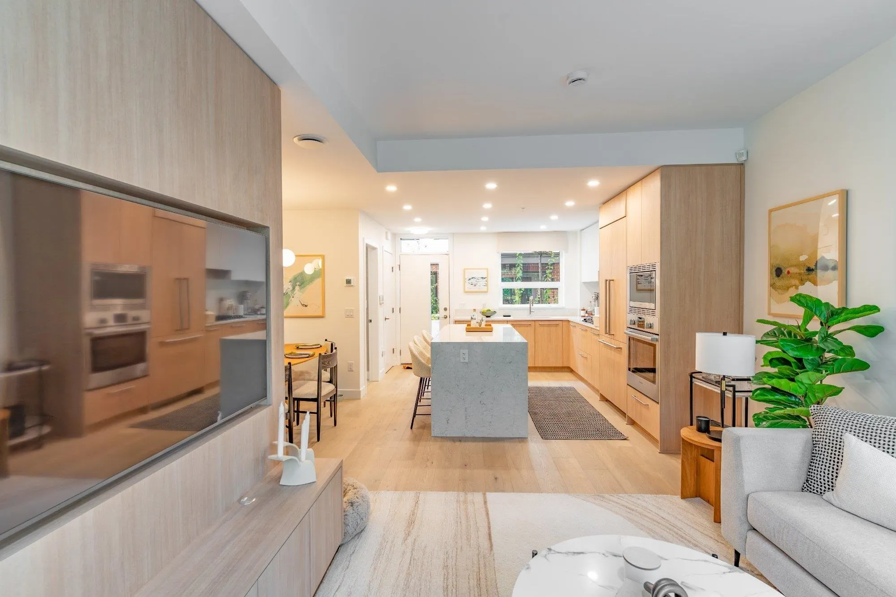
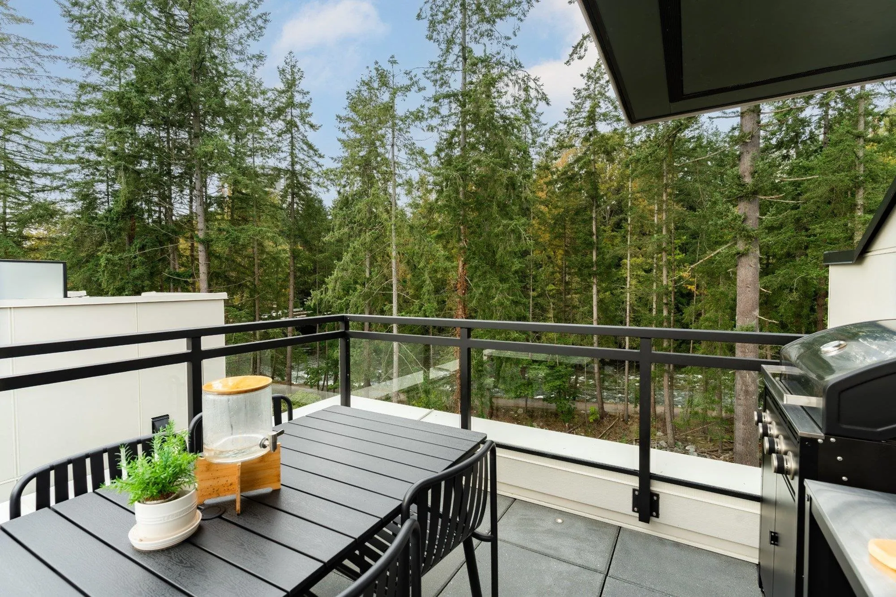
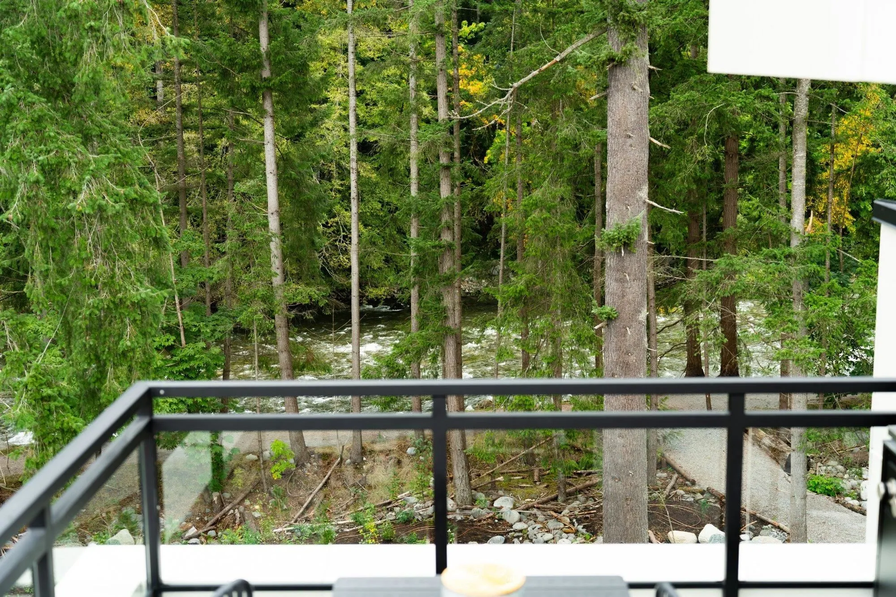
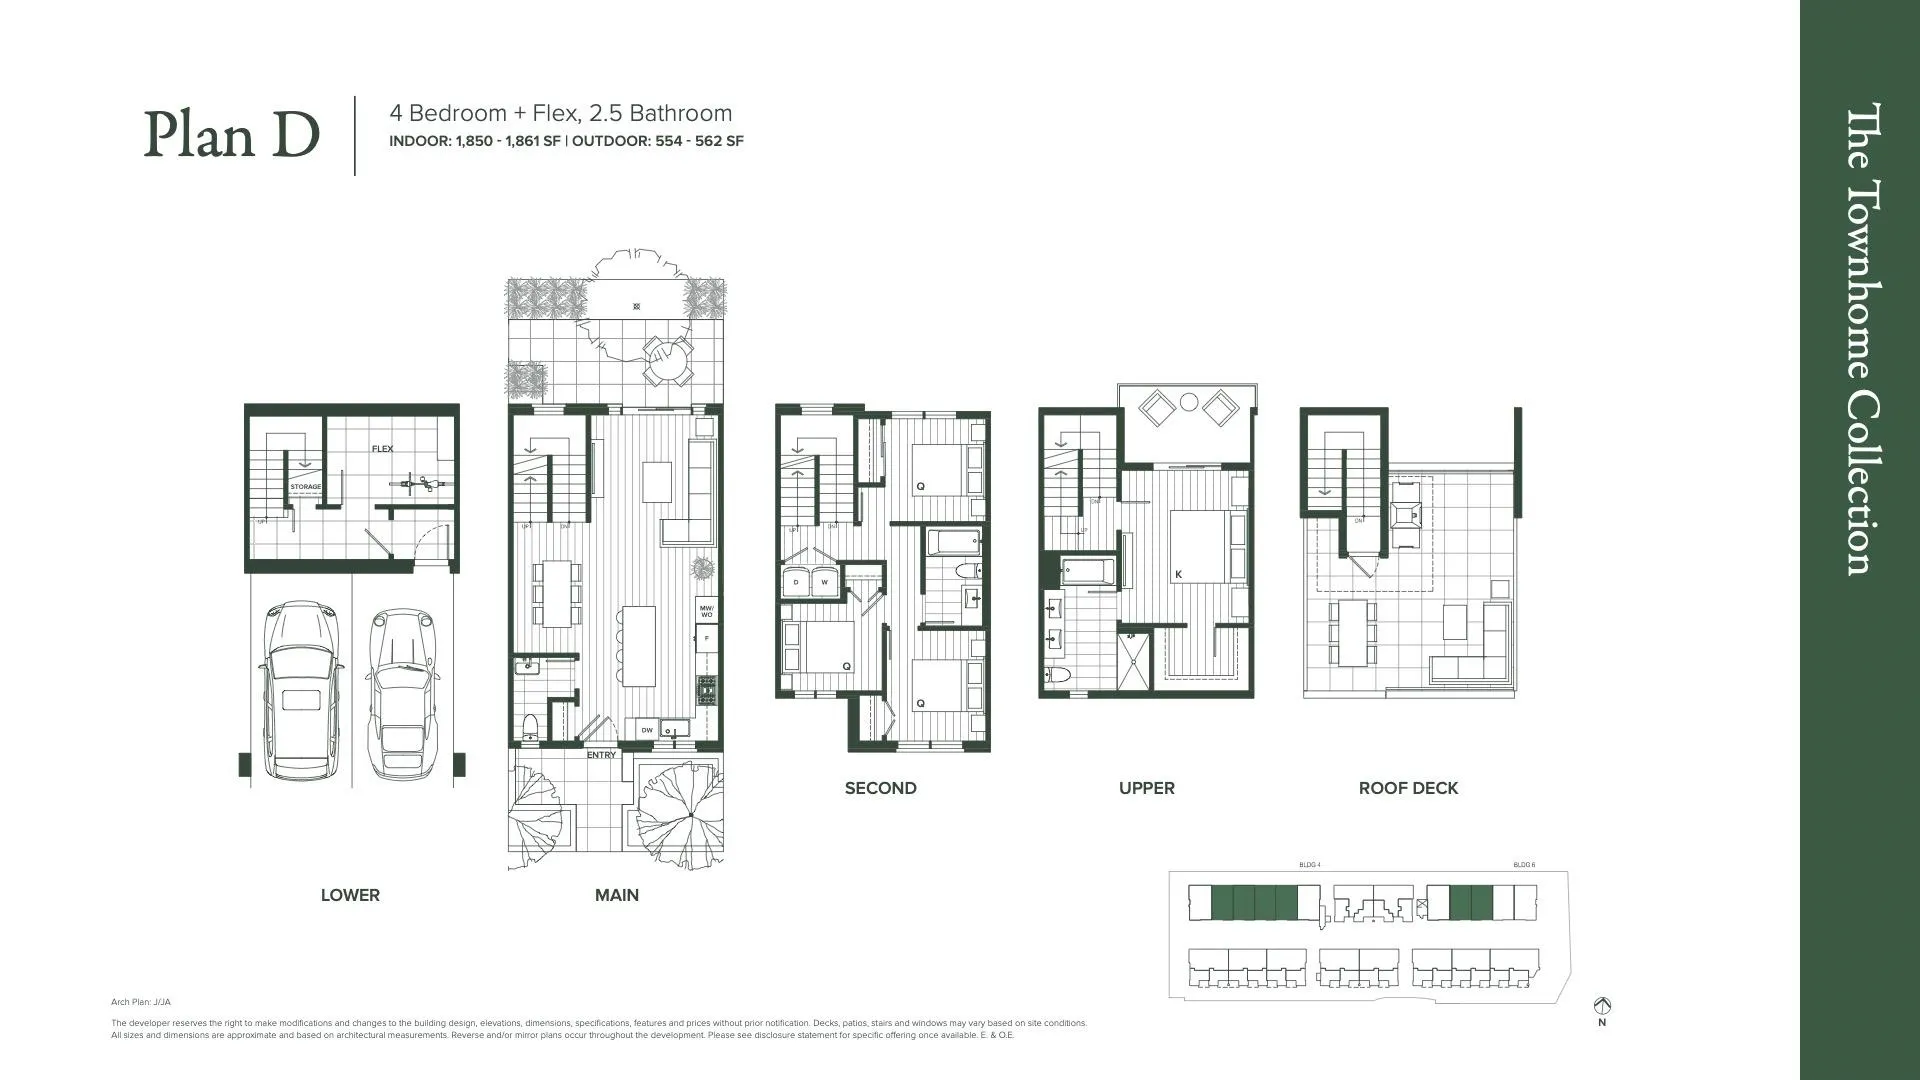
Plan D a luxurious and expansive 4-bedroom + flex, 2.5-bath townhome, offers over 1,800 sq. ft. of interior living space across four levels. This home features direct access to side by side parking, a dedicated flex room for storage or a home office, and a main floor with an open-concept kitchen, li...ving, and dining area. The kitchen includes a premium Bosch appliance package, polished quartz countertops, and sleek flat-panel cabinetry. Upstairs, the bedrooms provide privacy and comfort, including a spacious primary suite with a walk-in closet and spa-like ensuite. Enjoy panoramic views off your private roof deck of the North Shore mountains and Capilano River. Contact our Sales Team today!
Room Types
Flex Room
-
Dimensions 8'7 x 11'2
95.85 sqft
Living Room
-
Dimensions 12'2 x 11'2
135.86 sqft
Kitchen
-
Dimensions 13'6 x 8'2
110.25 sqft
Similar Properties (No results)
Courtesy of: MLA Canada Realty