30
$3,798,000 Sale
Listed 10 hours ago
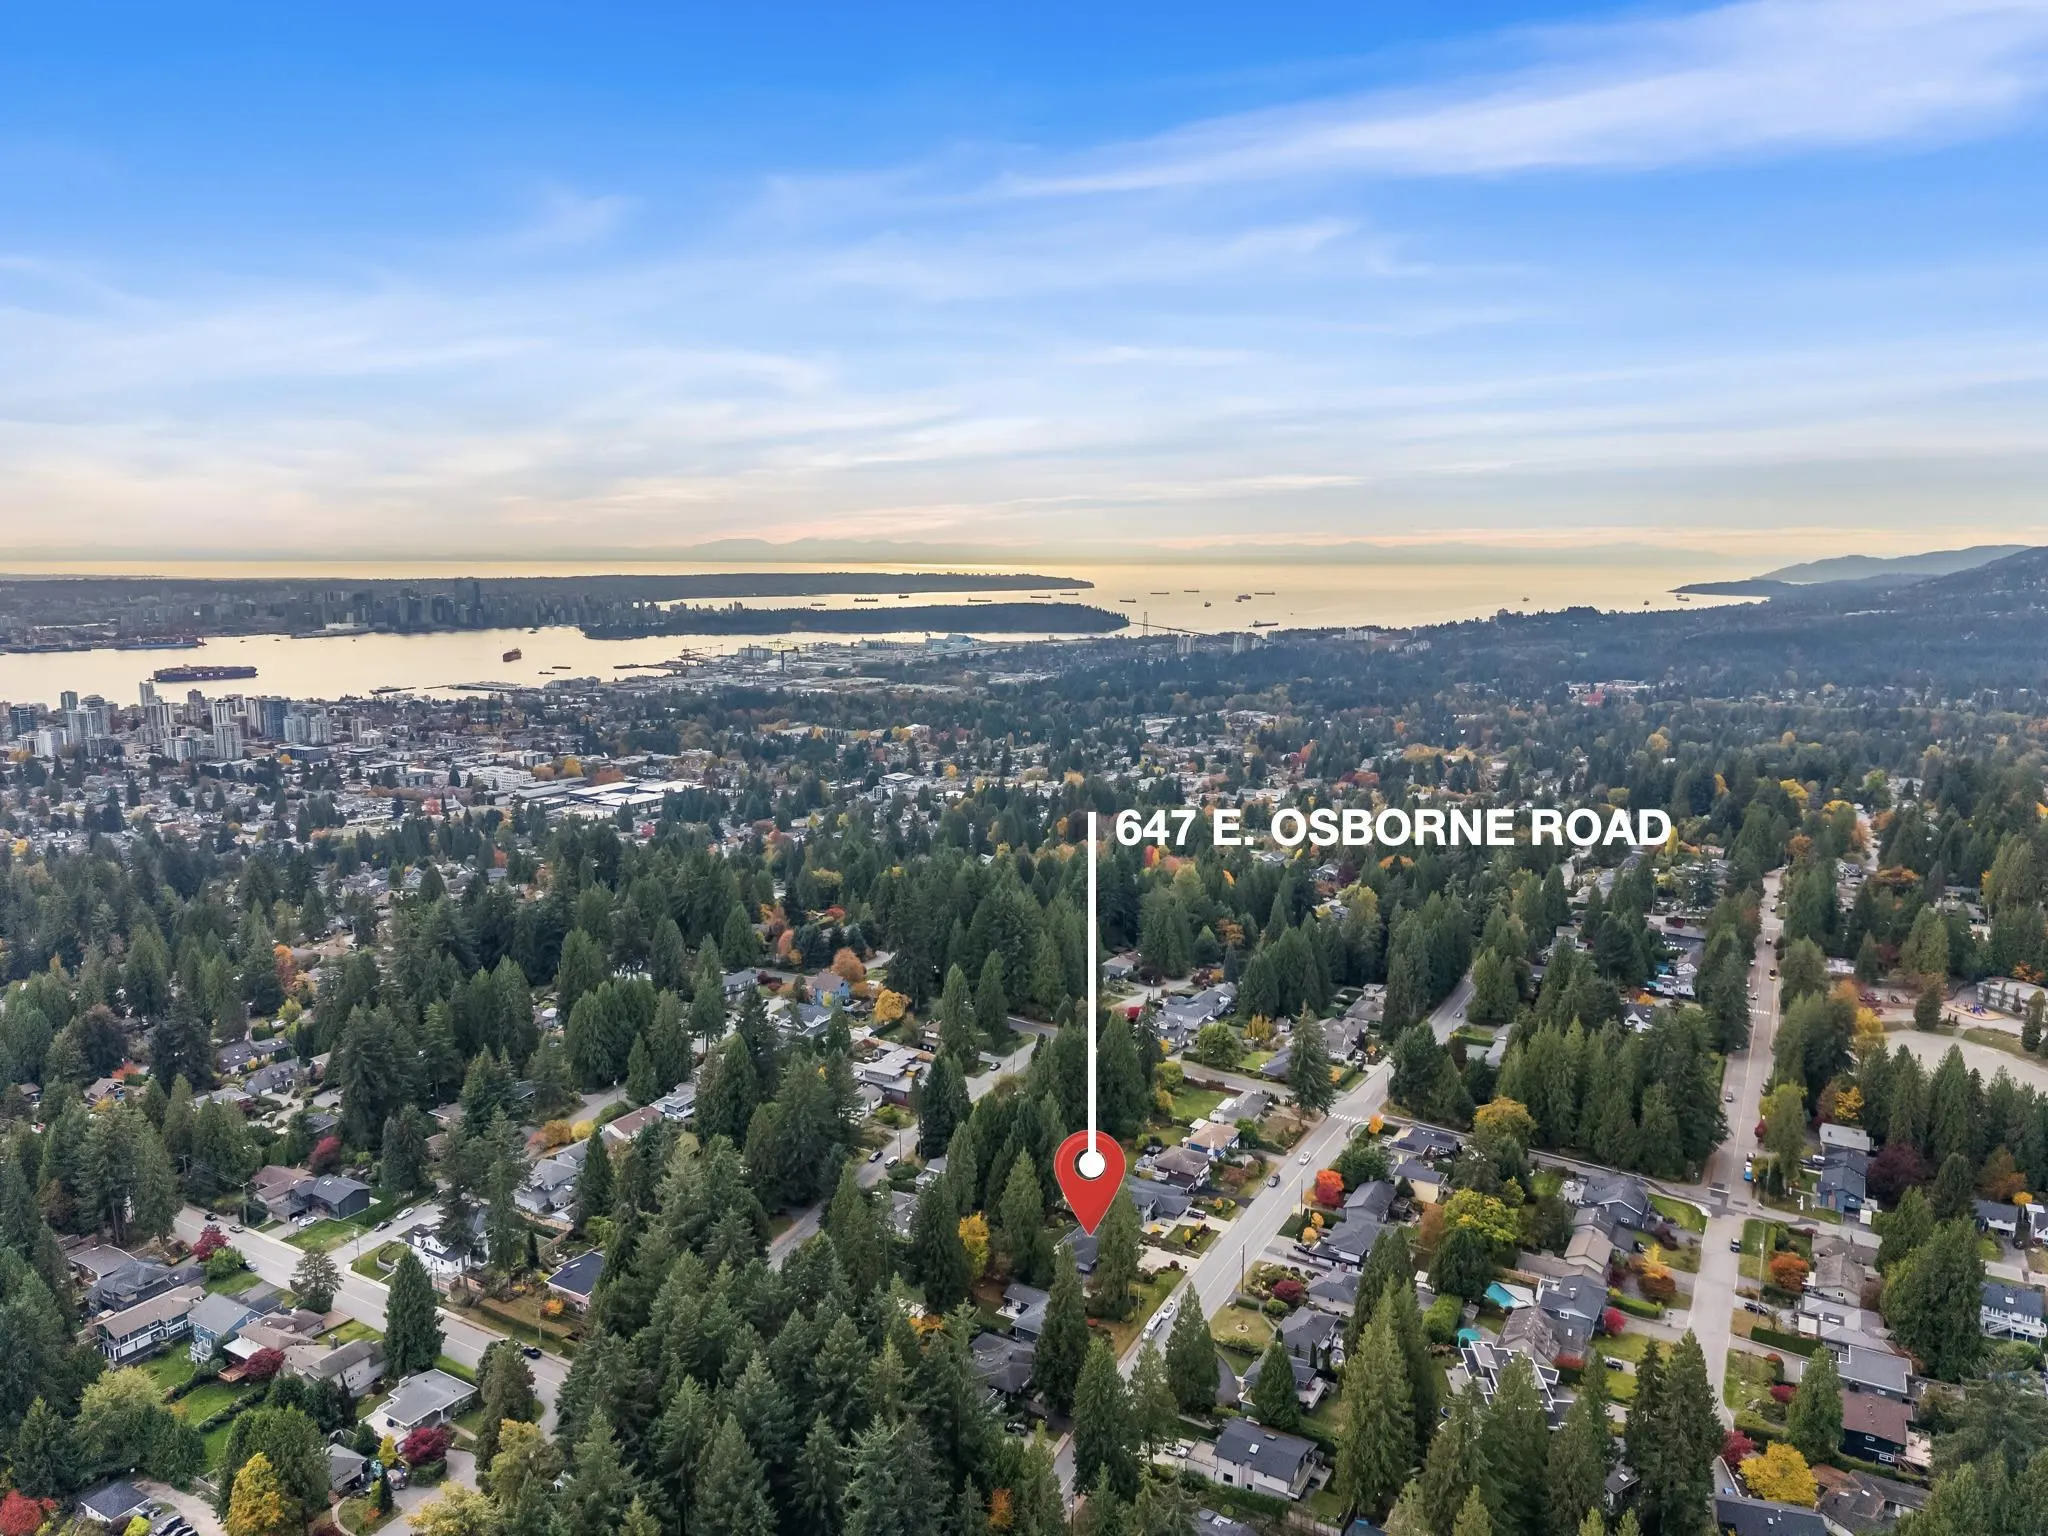
647 E Osborne Road
· 6
· 4
· 6
· 4543
Key Facts
Key facts for 647 E Osborne Road
Property Type
House
Parking
6 parking
MLS #
R3177935
Size
4543 sqft
Basement
Full
Listed on
-
Lot size
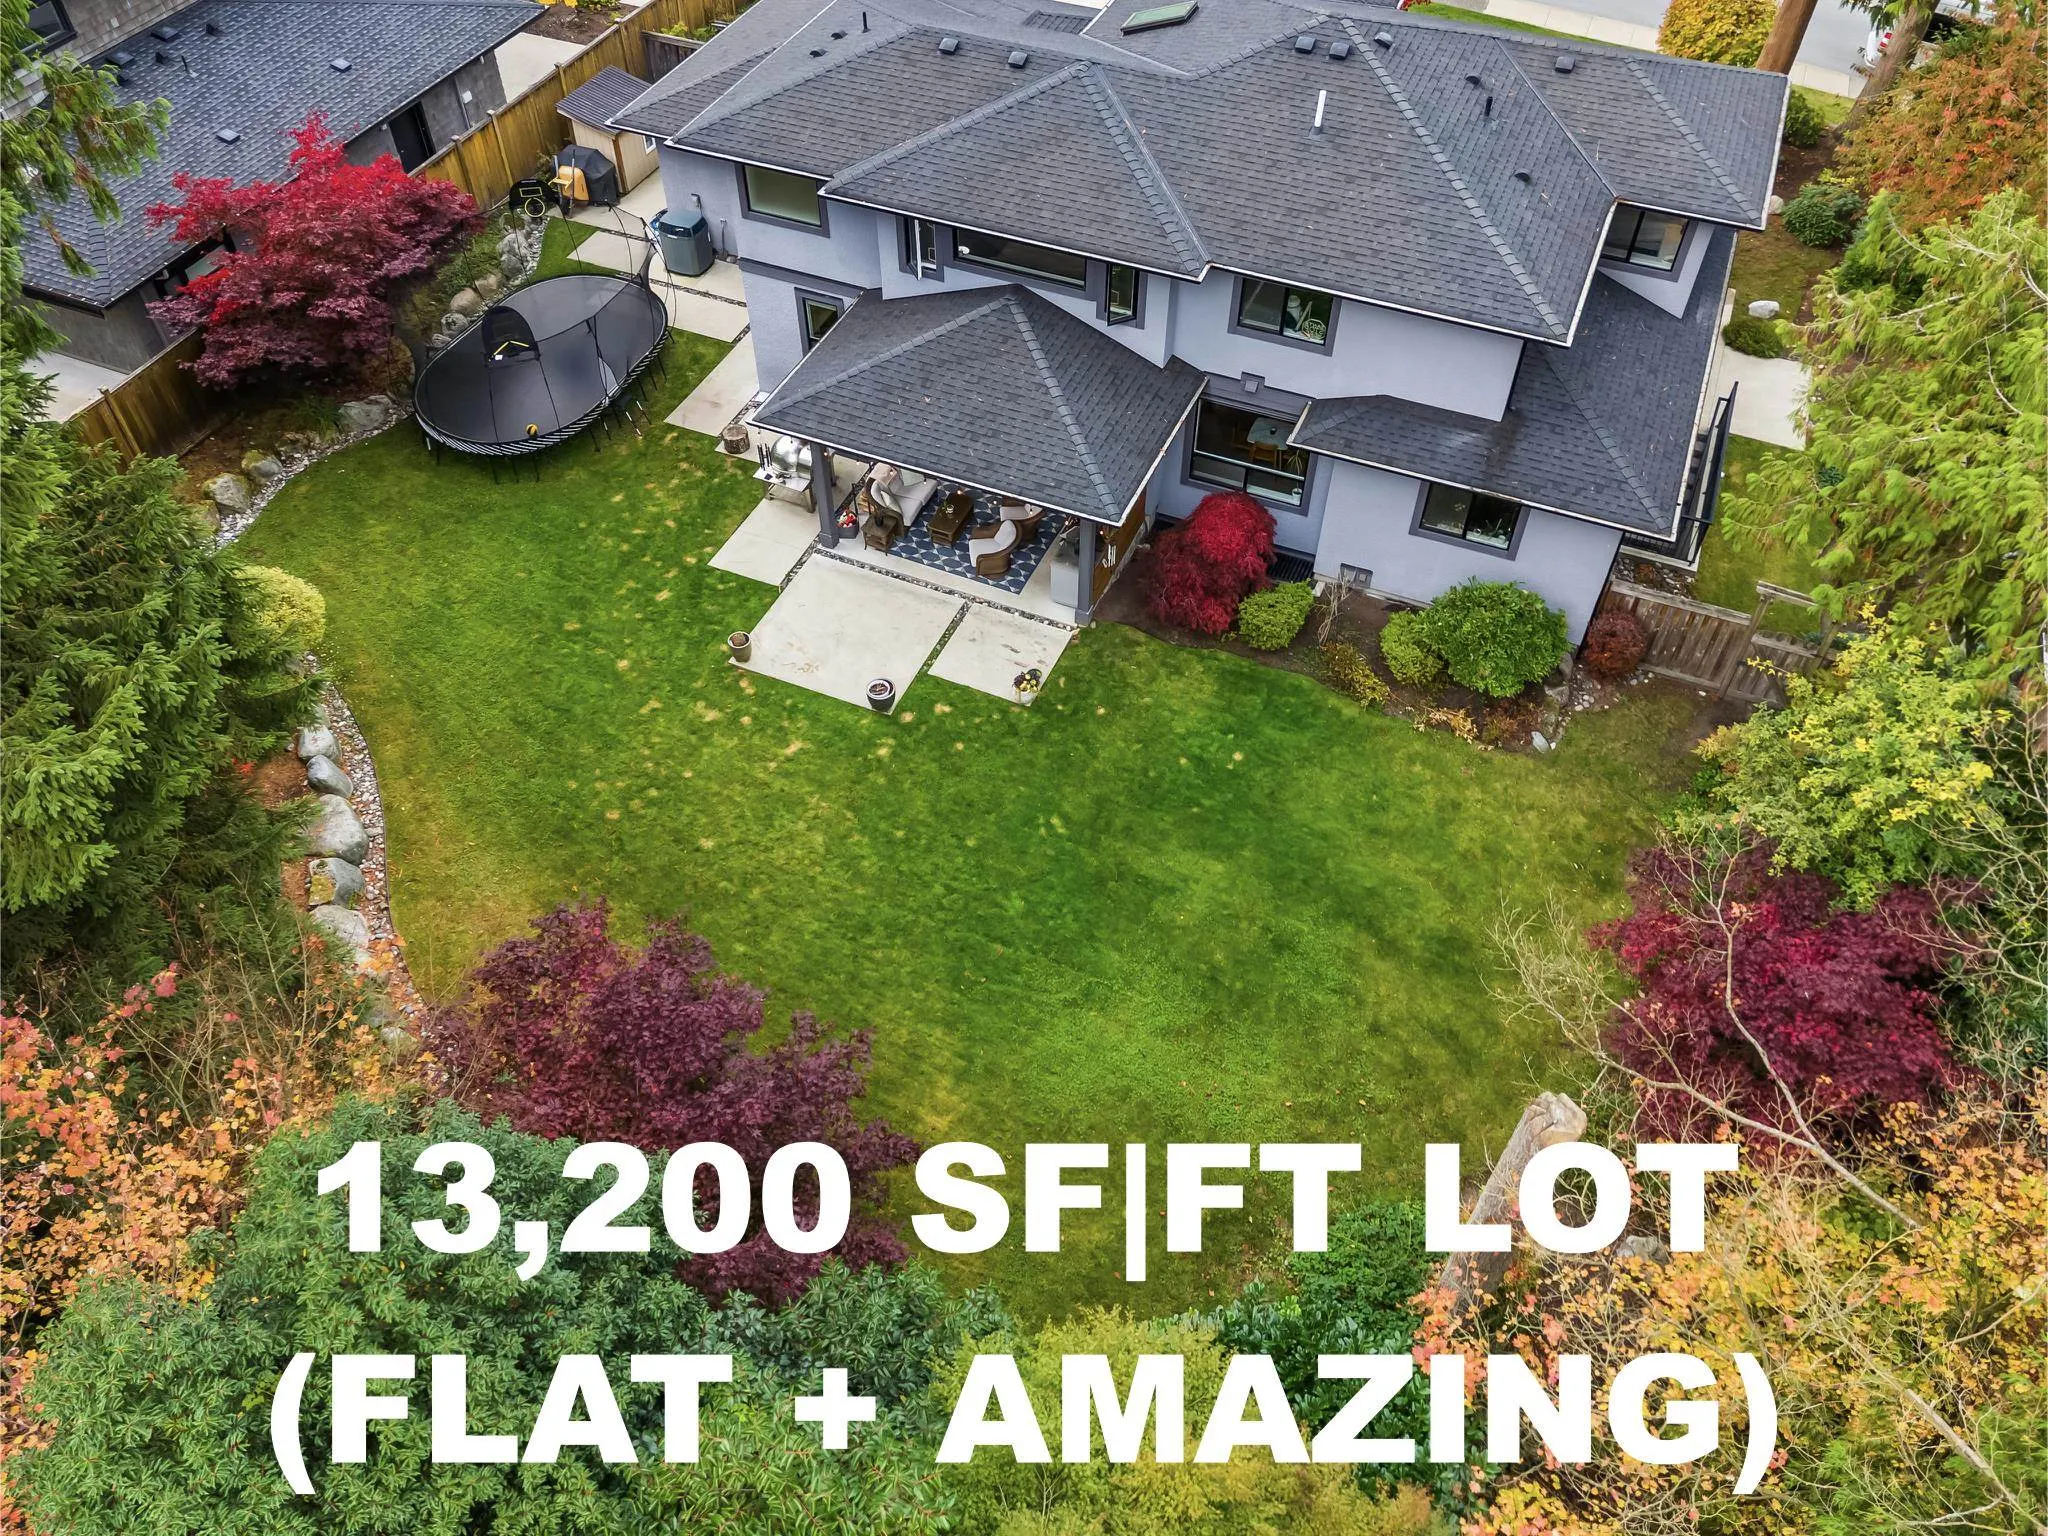
13200.00 sqft
Tax
$12,407.59 /yr
Days on Market
-
Year Built
2014
Maintenance Fee
-

Description
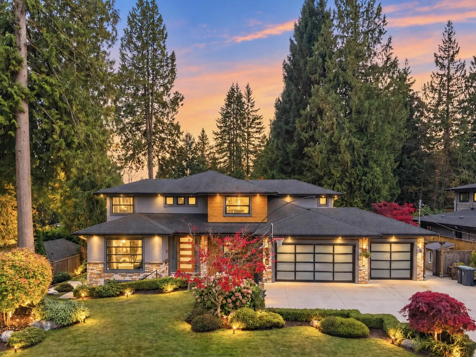
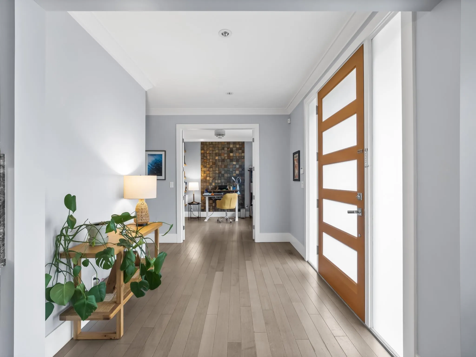
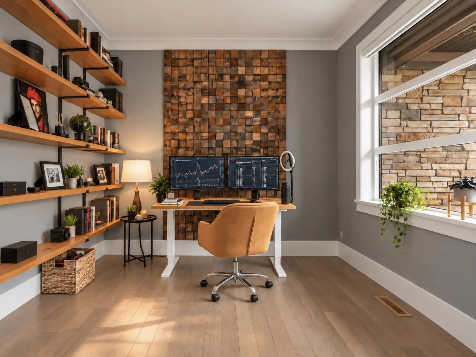
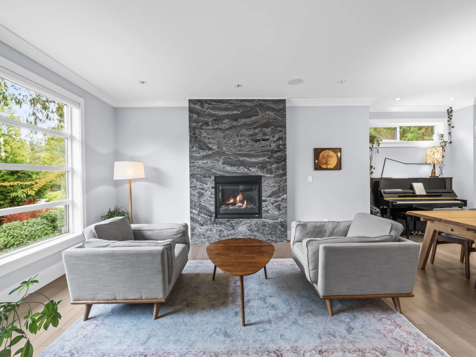
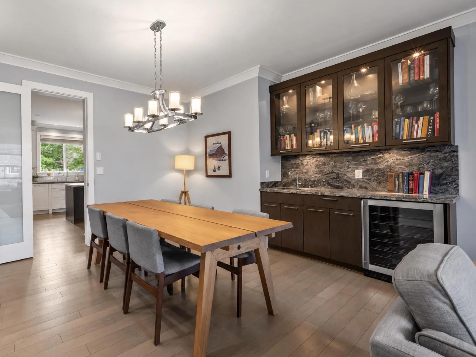
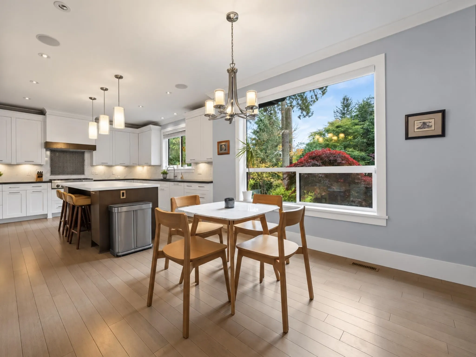
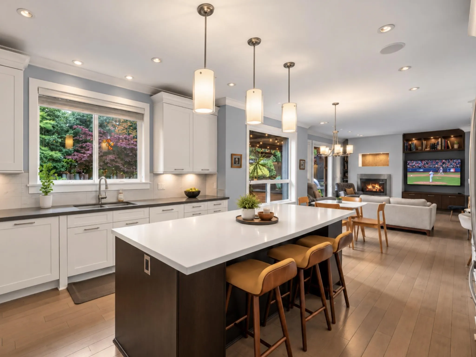
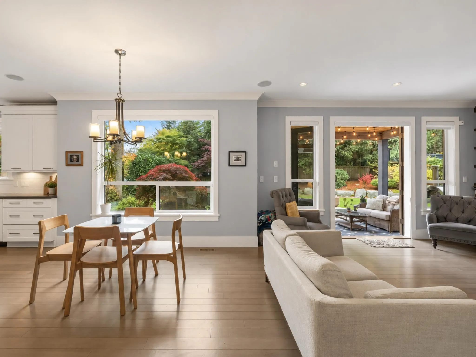
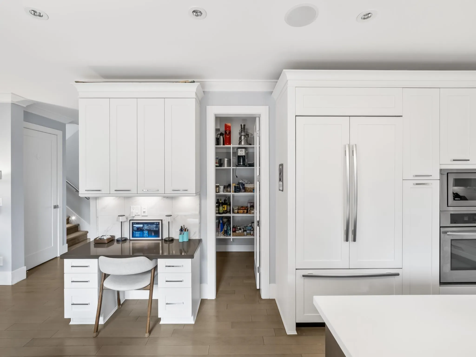
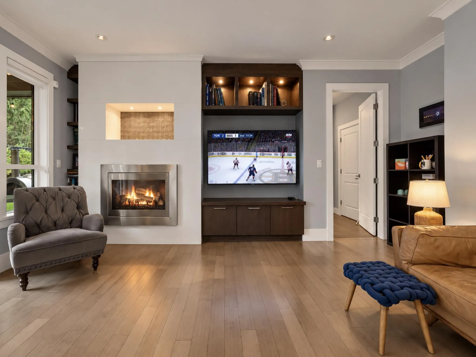
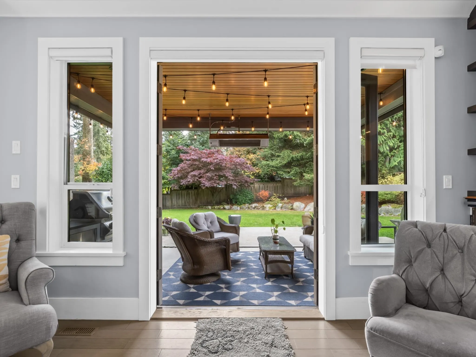
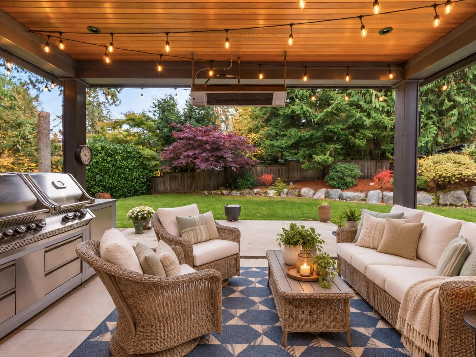
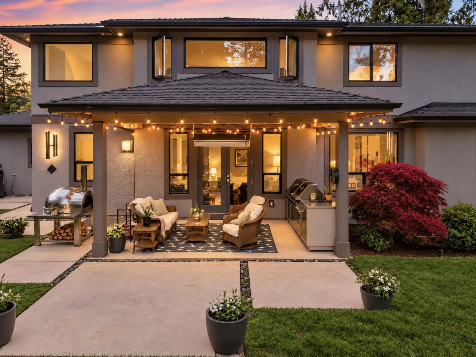
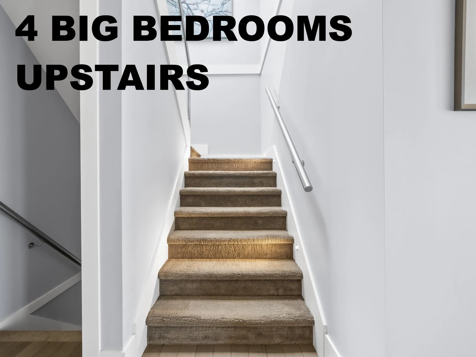
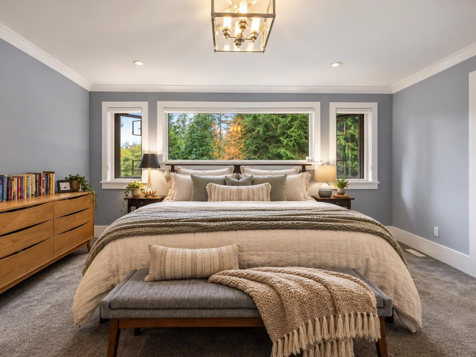
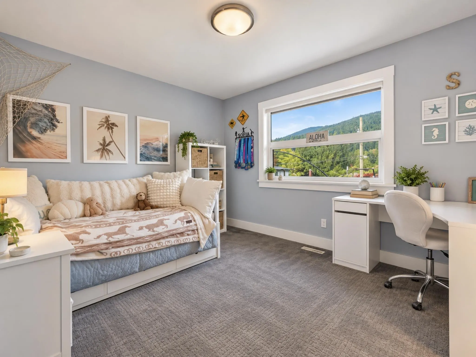
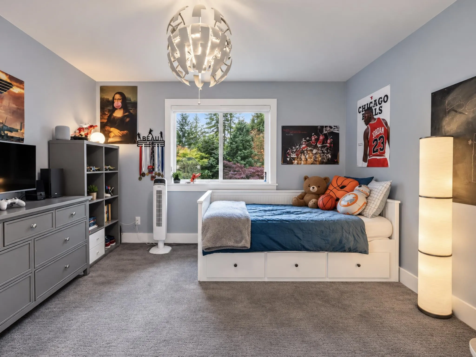
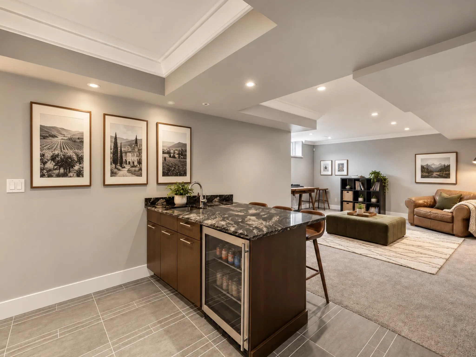
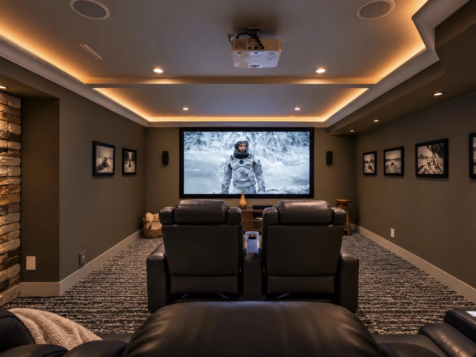
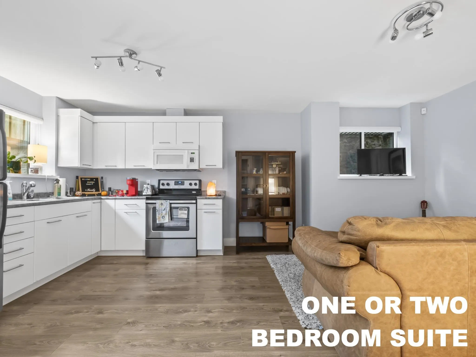
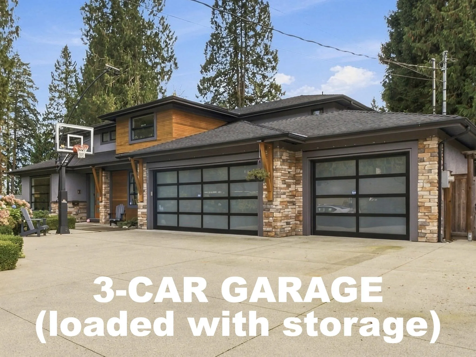
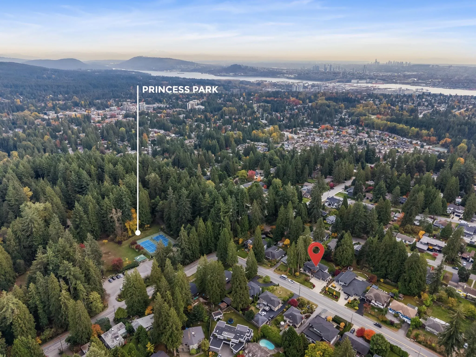
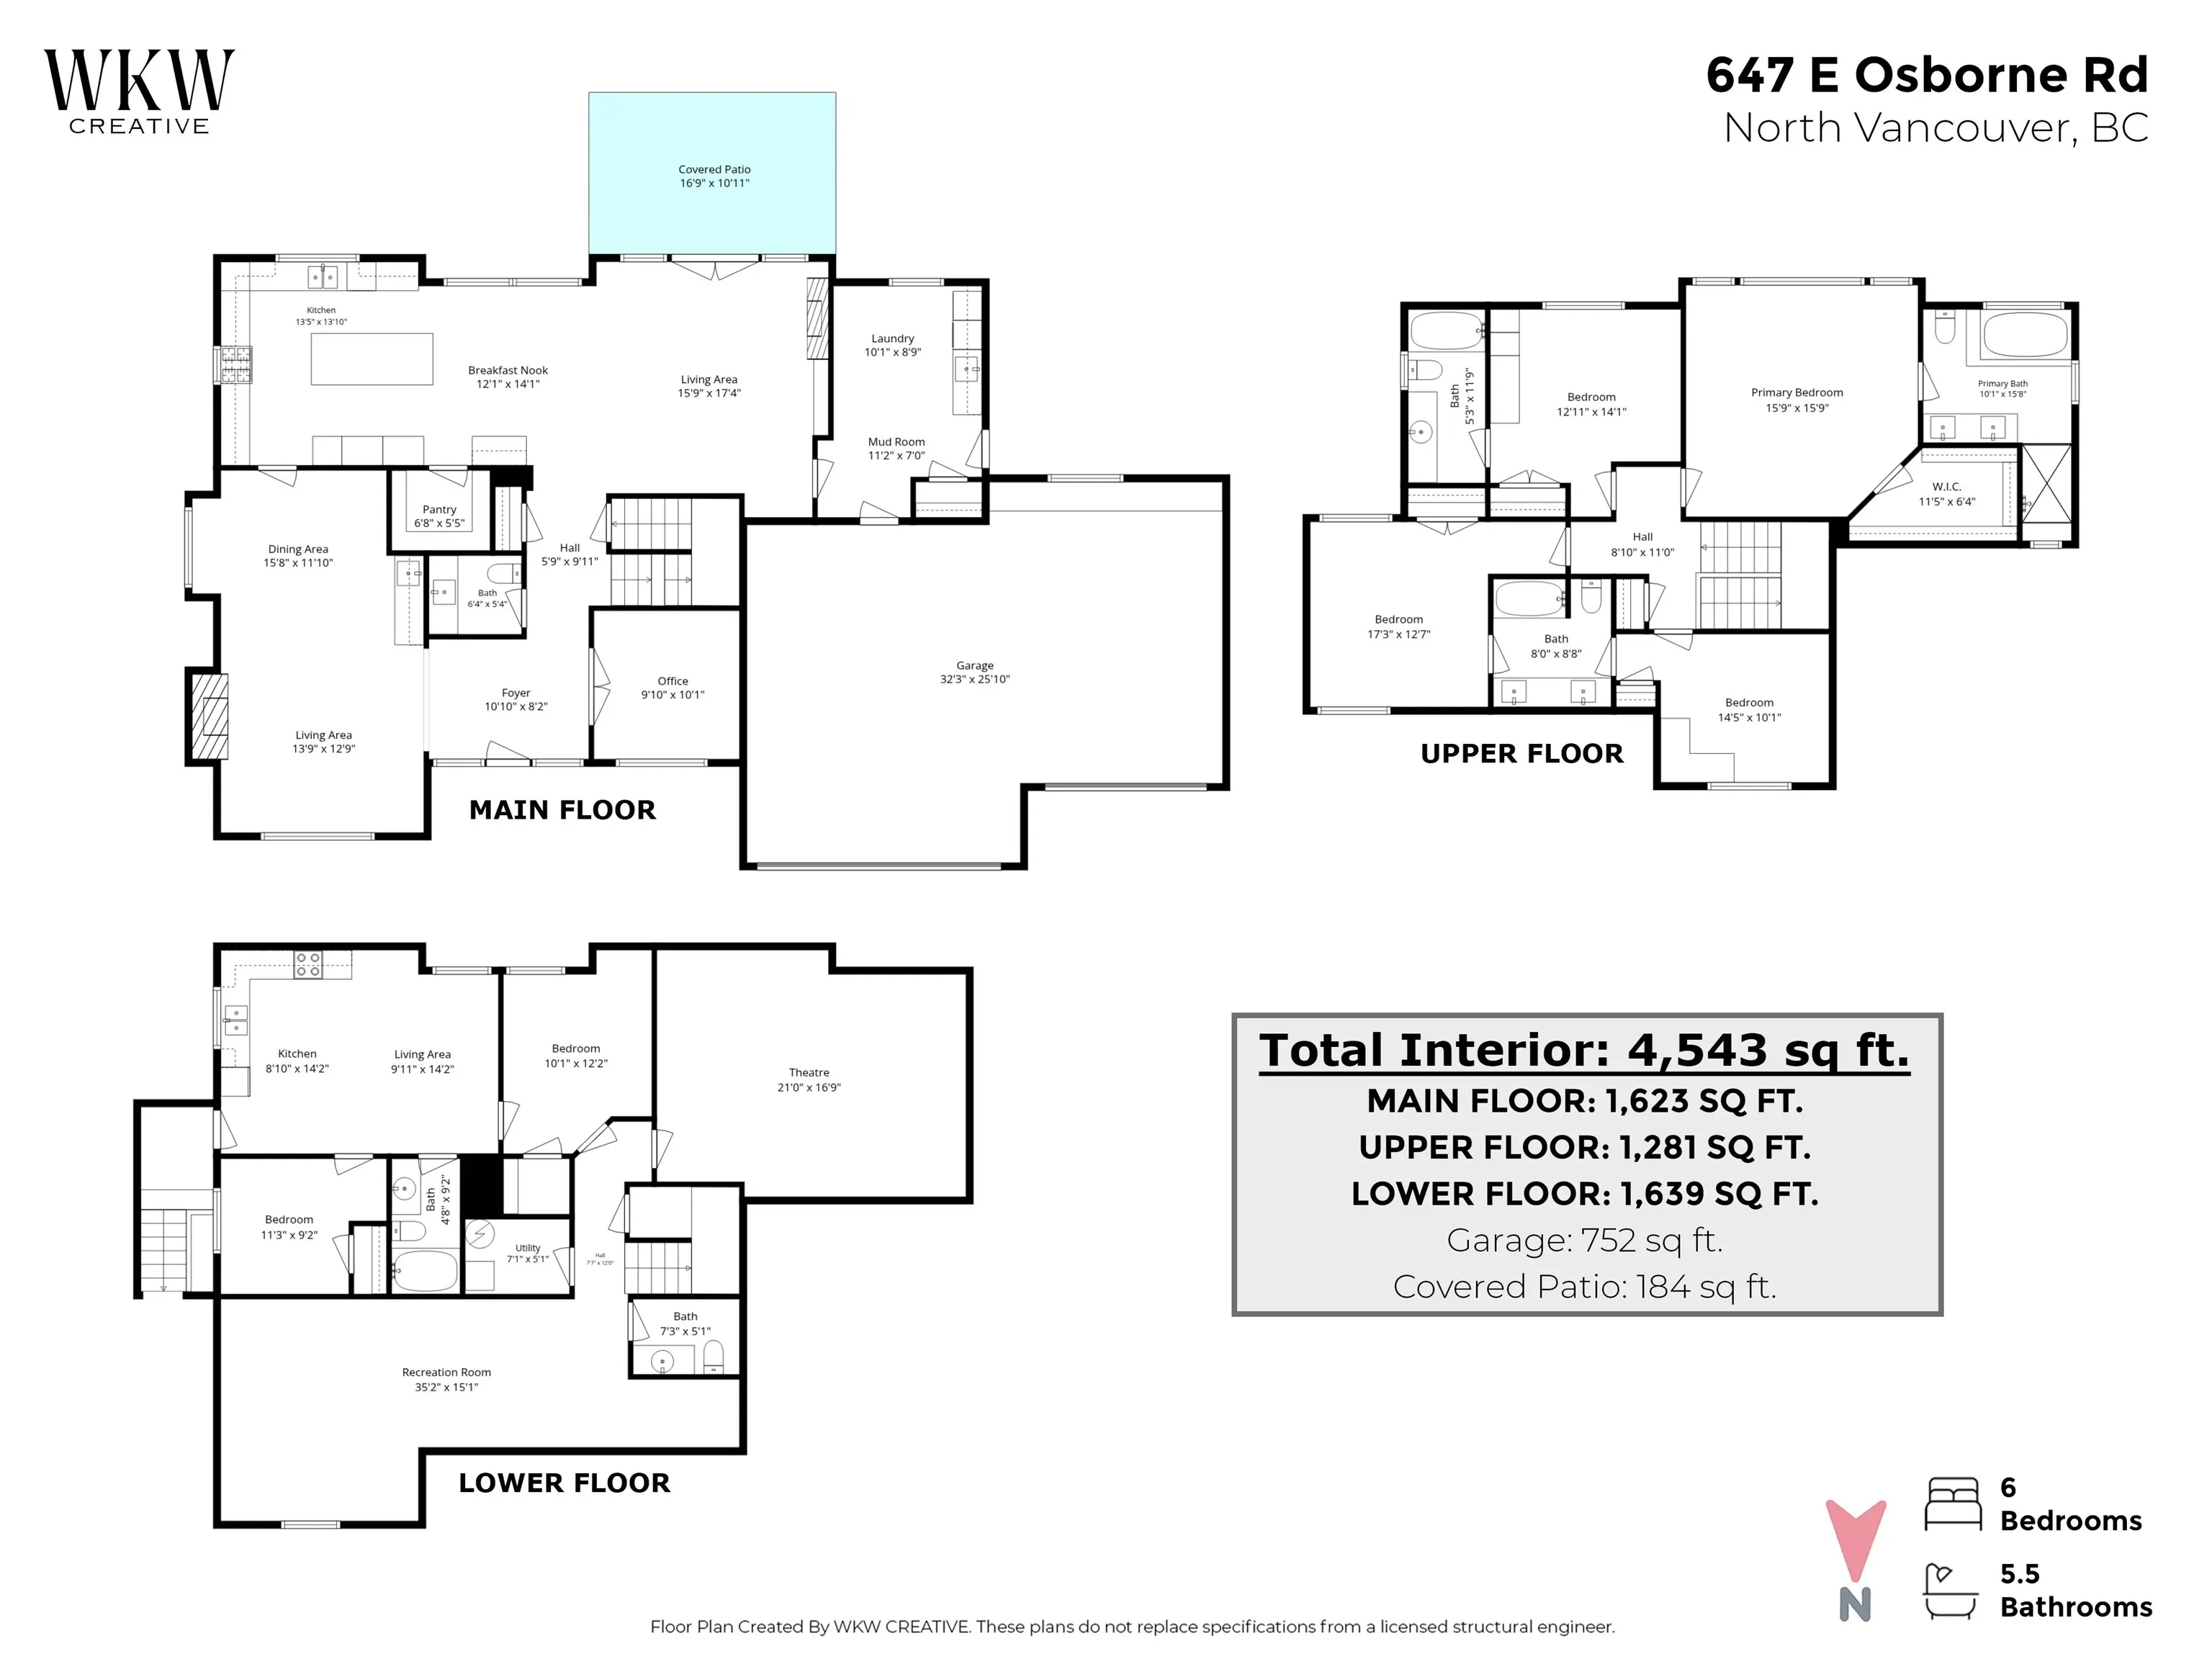
Modern functionality for the busy, active family - a striking Princess Park home with a great floorplan. The main floor offers formal living & dining room w/ a custom bar, an open-concept gourmet kitchen (+ a huge pantry) flowing into the family room, and a covered, heated terrace for year-round enj...oyment. Upstairs, 4 spacious bedrooms each w/ their own washroom. Down, a media room & rec room, + a flexible 1-2 bedroom suite for extended family or a mortgage helper. Storage everywhere, including the rare 3-car garage. Set on a massive, south-facing lot with a flat, completely usable backyard. Walk out your door to the park (no leash required) or pedal to Mount Fromme’s trails (no bike rack required). Sleek modern design with the abundance of the North Shore lifestyle right at your doorstep!
Room Types
Living Room
-
Dimensions 12'7 x 13'11
175.12 sqft
Dining Room
-
Dimensions 11'11 x 13'5
159.88 sqft
Kitchen
-
Dimensions 13'10 x 14'2
195.97 sqft
Similar Properties (No results)
Courtesy of: Rennie & Associates Realty Ltd.