


40
$2,599,000 Sale
Listed 19 hours ago
3961 St. Albans Avenue
· 4
· 4
· 2
· 2862
Key Facts
Key facts for 3961 St. Albans Avenue
Property Type
House, Split Entry
Parking
2 garage, 4 parking
MLS #
R3178829
Size
2862 sqft
Basement
Finished,Exterior Entry
Listed on
-
Lot size
4948.00 sqft
Tax
$6,747.91 /yr
Days on Market
-
Year Built
1988
Maintenance Fee
-

Description
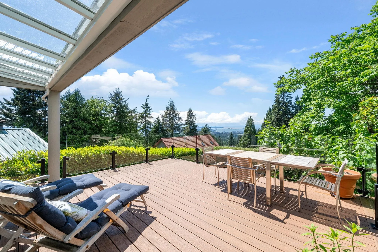
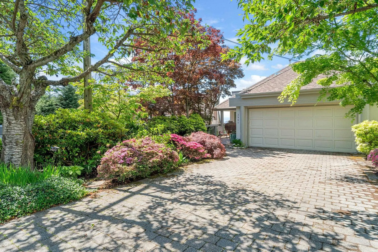
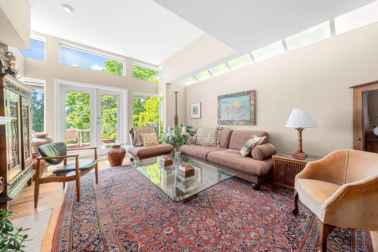
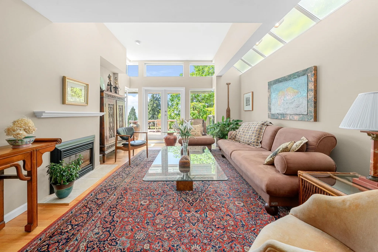
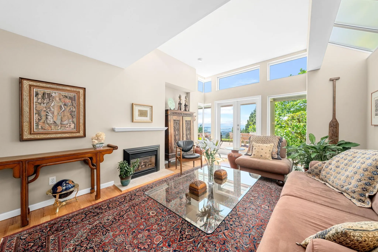
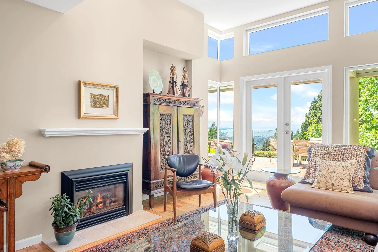
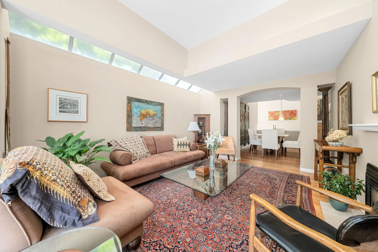
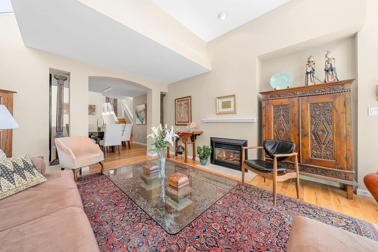
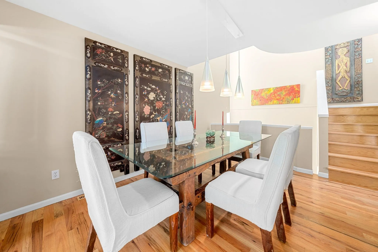
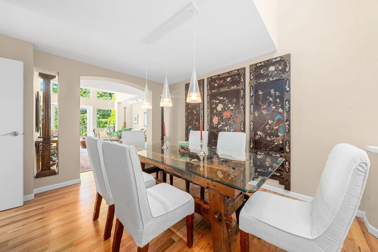
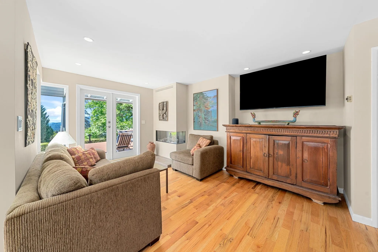
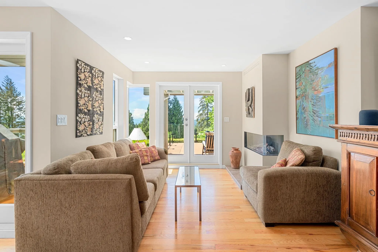
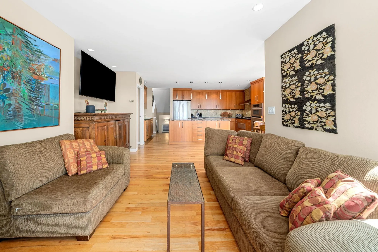
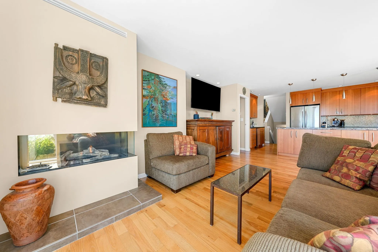
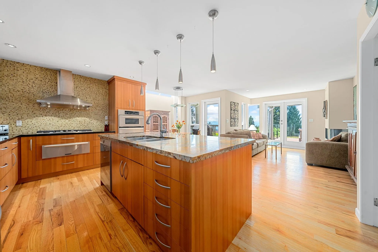
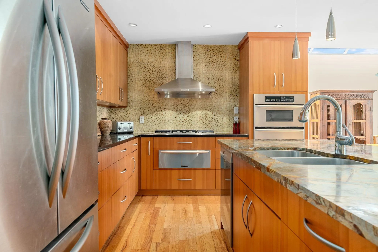
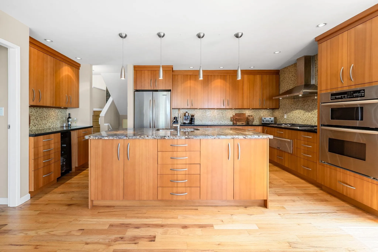
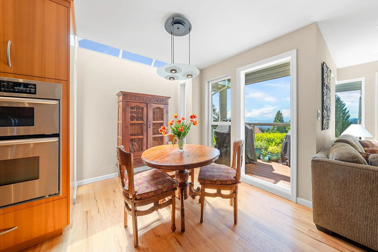
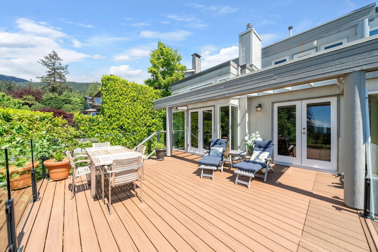
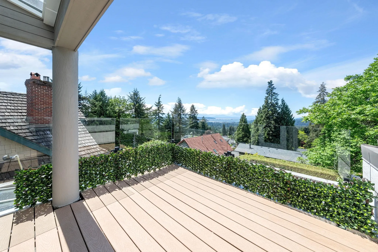
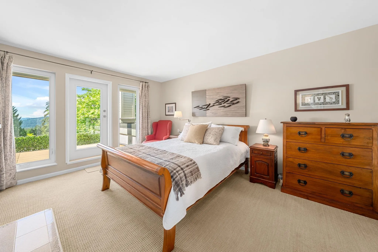
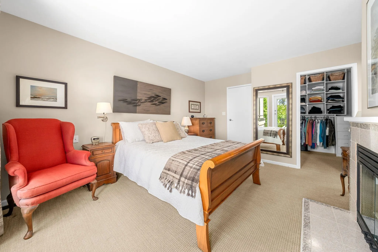
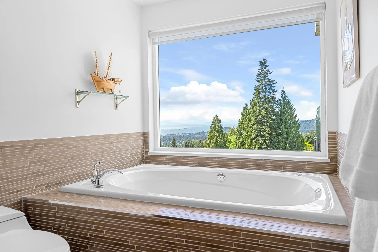
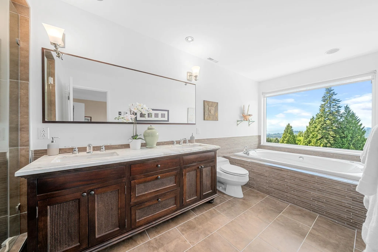
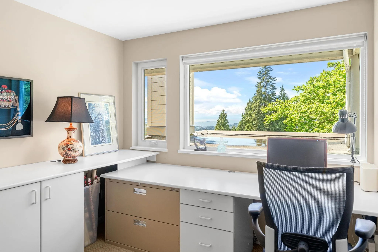
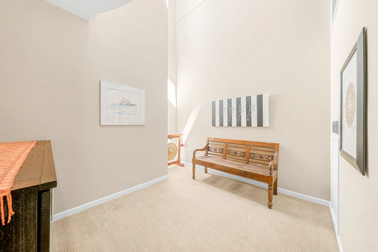
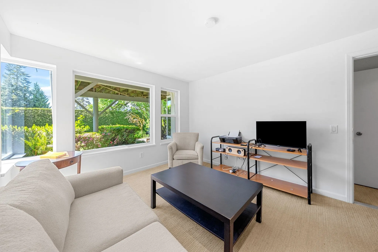
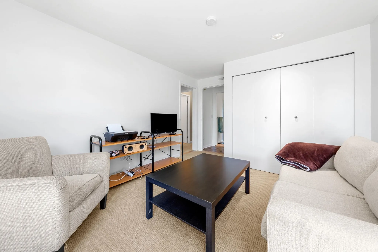
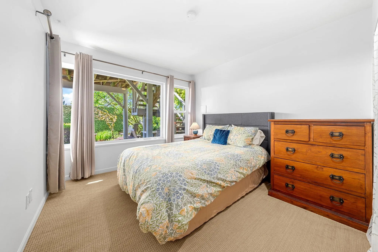
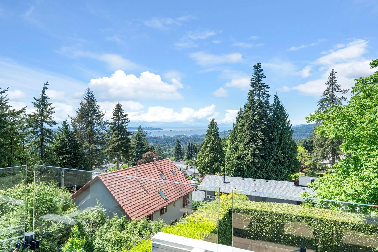
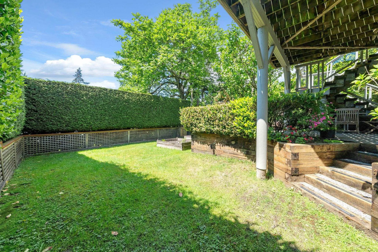
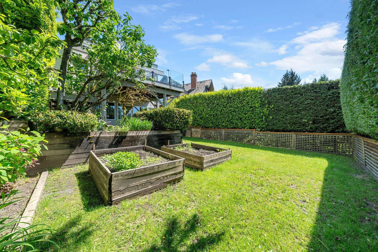
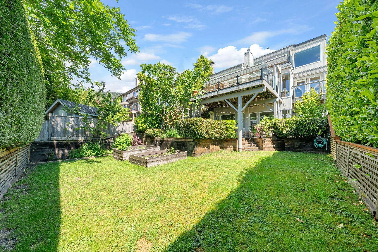
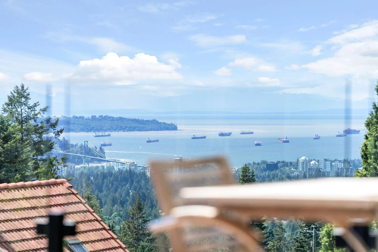
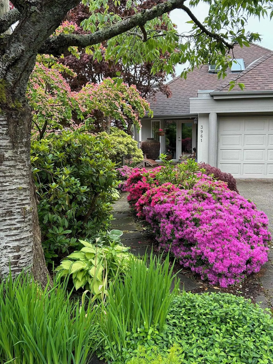
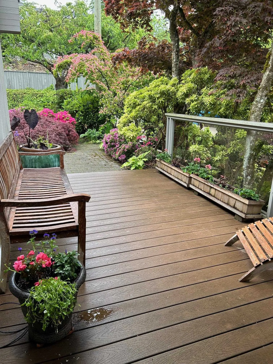
Upper Lonsdale contemporary masterpiece! Custom built and first time on market, this architectural home boasts stunning water and city views! The main floor features a grand entry, formal living room with vaulted ceilings and floor-to-ceiling windows with access to the massive deck to soak in the vi...ews. The open kitchen features a large island and an eating area. A formal dining room and family room with fireplace round off the main level. Upstairs, the primary features it's own fireplace, 5 piece ensuite with a view facing soaker tub, WIC and a private deck. The walk-out lower level includes a double height rec room, bedroom, 2 full baths, and a summer kitchen opening to a private patio and garden. Level driveway and double garage with storage. Your view-home oasis!
Room Types
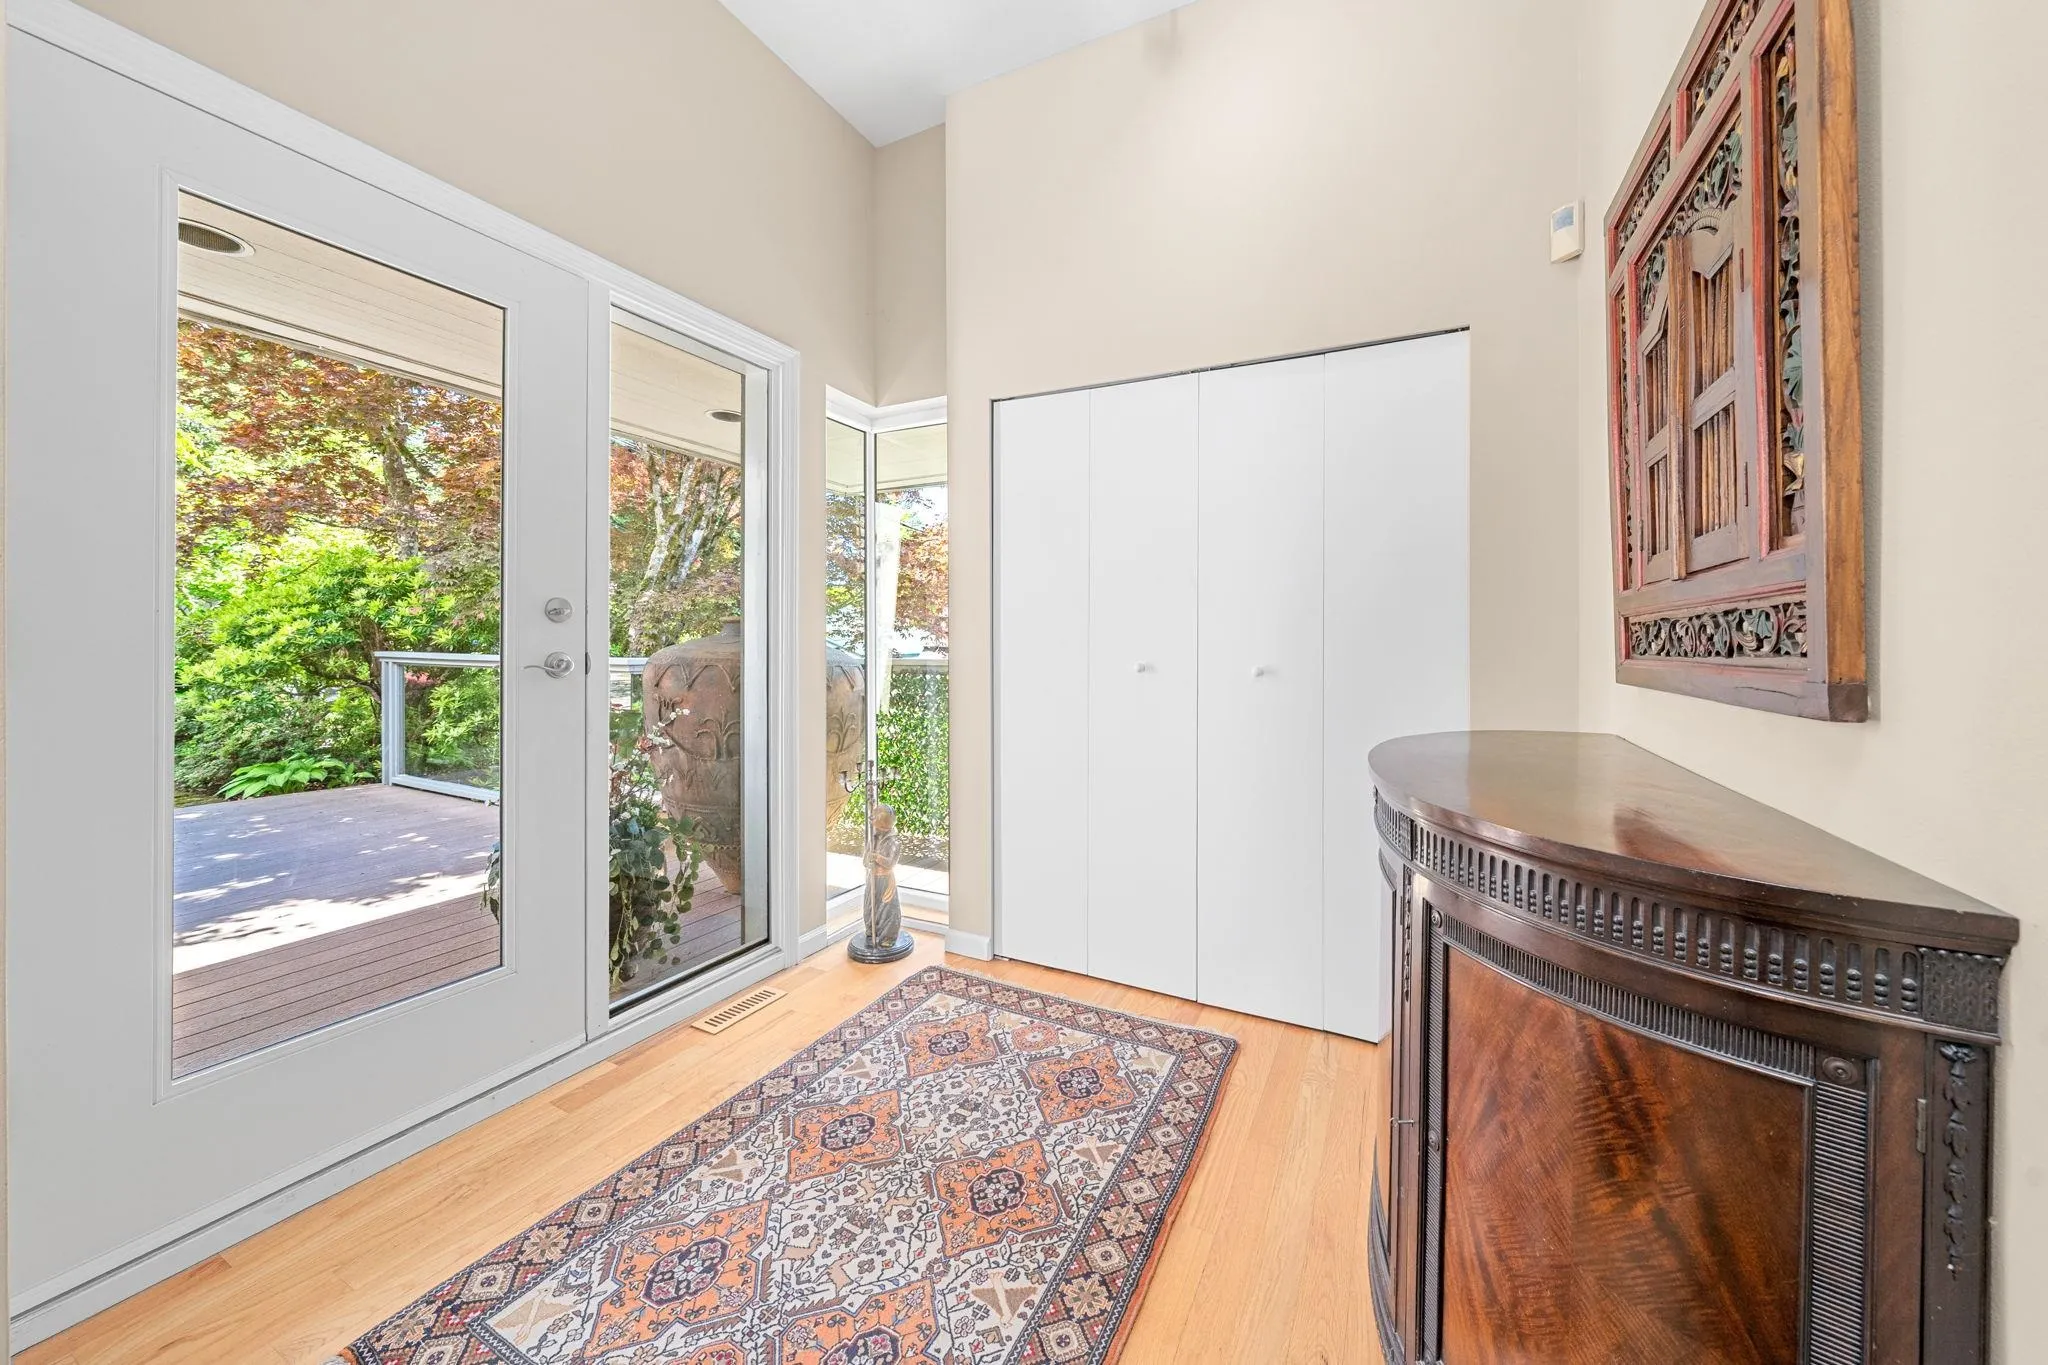
Foyer
-
Dimensions 7'2 x 7'9
55.54 sqft
Living Room
-
Dimensions 12'4 x 16'
197.33 sqft
Dining Room
-
Dimensions 10'1 x 12'9
128.56 sqft
Similar Properties (No results)
Courtesy of: Royal LePage Sussex